Door Canopies

Cover Your Steel Building’s Bases with a Custom
Metallic Products Door Canopy

Metallic Products’ door canopies are an easy, affordable and eye-pleasing way to ensure your metal buildings and the people who frequent them are covered. Not only do they provide a virtually maintenance-free way to keep team members and visitors protected against the elements, but they keep building systems and budgets in check.

Canopy covers above outdoor cooling units safeguard your systems against unnecessary wear, extending their overall lifespan. Meanwhile, a well-placed door canopy also decreases the amount of solar radiation able to enter through doors and windows, lowering energy costs and placing less stress on HVAC systems.

With a solid build and 16-gauge galvanized frame, Metallic Products’ door canopies are built to last and engineered to stand up against extreme winds and snow/ice loads. And with a wide range of sizes, colors and finishes available — and both single- and double-door options, as well — it’s easy to customize your door canopies to suit your unique structure and aesthetic. Interested in additional building canopy options? Metallic Products offers lighted canopies, corner canopies and ice shield canopies, too.

Request a Quote Online

NOTE: Not all products and configurations
are available via the online quoting website.

Door Canopies: Full Details & Specs

Load Specifications

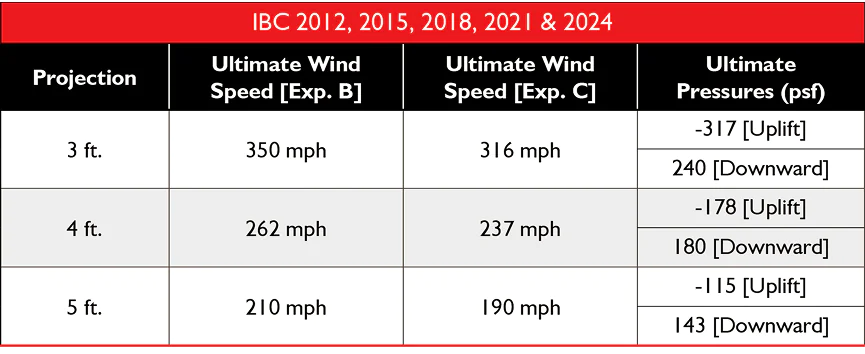
Wind loads shown are uniform loads on a 4′- 6″ wide canopy with 2 braces.

Wind loads calculated per ASCE 7-16 Section 30.11, using net pressure coefficients on attached canopies considering contributions from upper and lower surfaces.

  • Topographic factor, Kzt = 1.0
  • Wind directionality factor, Kd = 0.85
  • Ground elevation factor, Ke = 1.0
  • Net pressure coefficient, GCp = -1.4 for Uplift pressure & +0.9 for Downward pressure
  • Velocity pressure coefficient, Kz = 0.85 for Exposure ⁠– B & 1.04 for Exposure ⁠– C
  • Mean building eave height, he:
    • Max 60′ above ground for Exposure ⁠– B
    • Max 40’ above ground for Exposure ⁠– C

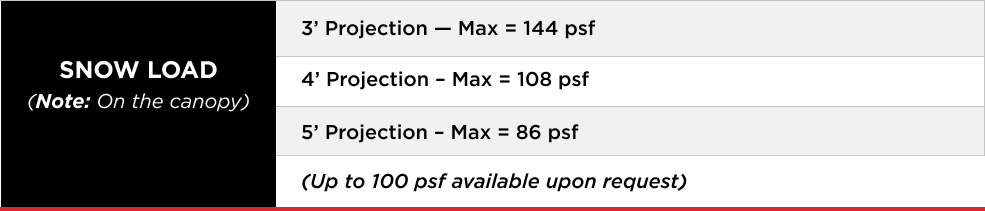
Snow loads shown are uniform loads on a 4′-6″ wide canopy with 2 braces. Snow loads shall be determined by engineer utilizing applicable codes and project-specific design criteria.

NOTE: Wider canopies, more stringent loading requirements and customer engineering analysis available.

Use our Canopy Calculator to generate specifications based on load data, building codes, risk categories and building dimensions.


Construction

  • Economical and attractive overhead protection from the elements
  • Specifically designed for high wind load and heavy snow load areas
  • 24-gauge flat soffit and integral gutter with rear-mounted drains
  • 16-gauge galvanized internal frame for 3’ and 4’ projections, and 14-gauge galvanized internal frame for 5’ projection
  • 5/8″ dia. rod end 4140 hot rolled annealed (HRA) [F.y = 125 ksi]
  • 16-gauge telescoping support channels mount behind wall panel between girts, mounting clips and fasteners included
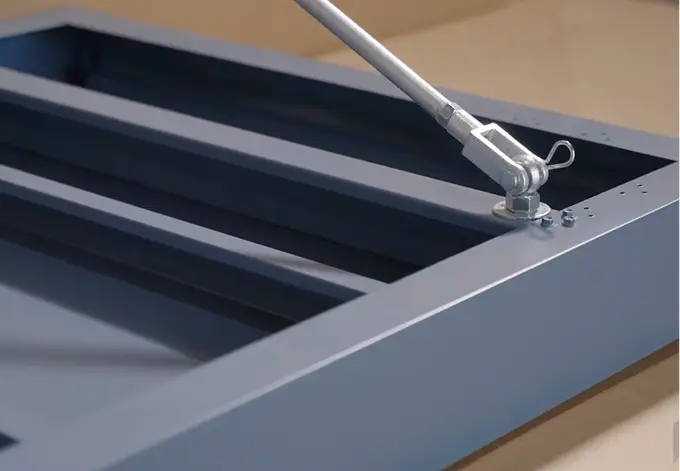
  • 3/4″ dia. galvanized pipe hangers with adjustable rod ends

Finishes

  • Galvalume steel
  • Silicone polyester, Kynar® and powder coated finish options available in a wide range of colors
  • Custom color matching
  • Single color or two-tone (contrasting gutter/fascia and soffit)
  • View MBCI Color Chart for available colors

Options

  • Masonry mount (anchors by others)
  • Downspouts
  • Front mounted drains
  • Light Kit (see Lighted Door Canopies)

Install Instructions

Metal and masonry panel install information available for download.

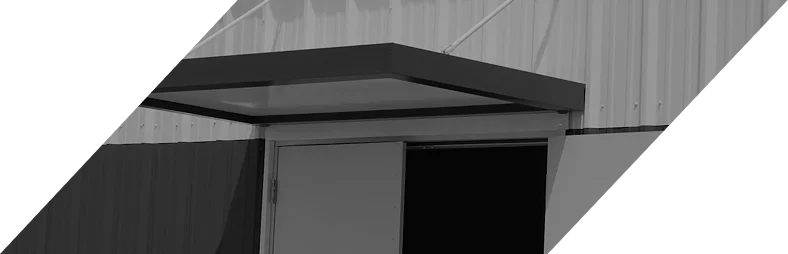
Personnel door canopy on metal building

Want to Elevate
Your Existing Door Canopy?

Transform it into a lighted canopy with a retrofit kit!

Contact Us for Kit and Install Info
Blue and white lighted door canopy

Door Canopy FAQs

Get quick answers to common questions about our traditional and lighted door canopies, and the benefits they offer your metal buildings.

A:

Yes! Metal door canopies can be engineered to meet specific wind load requirements based on building codes and project location. Properly designed canopy systems are built to withstand high wind conditions and provide reliable protection. We recommend consulting your accessories provider to ensure your door canopies meet project-specific criteria.

A:

Absolutely. Our door canopies can be installed on both new construction and existing metal buildings. With the right mounting approach, they’re an easy way to upgrade protection and performance without major structural changes.

A:

While both provide overhead coverage, door canopies are typically built with more robust materials and engineered for structural performance. They’re designed to handle wind, rain and snow loads, making them a more durable solution for commercial and industrial applications.

A:

Our canopies can be mounted to masonry or metal walls. Masonry wall door canopy installs are as simple as hanging a picture. Simply install the lower support bolts, attach the pipe hangers to both your door canopy and your wall, then adjust the pitch as needed.

Metal wall installation is our more popular option. After initial prep, you’ll install the vertical support columns and lower support bolts before attaching the pipe hangers to both the door canopy and metal wall. Then, adjust the pitch as needed.

Our canopy installation video walks you through the process.

A:

Metallic Products’ steel door canopies come in projections ranging from 3 to 5 feet, though options can vary based on design requirements. The right projection will vary based on the level of coverage needed and your metal building’s layout.

A:

An integral gutter system helps channel water away from entrances and building walls, reducing runoff and preventing water from pooling or dripping near doorways. This added control improves both safety and long-term building protection.

A:

Yes! Our door canopies can mount between wall girts, allowing for a secure installation that works seamlessly with your metal building’s structural system.

A:

In some cases, structural reinforcement will be necessary. Requirements depend on factors such as canopy size, wind and snow loads, and the existing building structure. An engineer or accessories provider can help determine if reinforcement is needed for your specific application.

A:

Our door canopies are available with or without lights, and lighting needs vary based on canopy size and application. Smaller canopies may only require a single light, while larger or double-door canopies often benefit from multiple fixtures to ensure even illumination and improved visibility.

Questions About
Our Door Canopies?

Contact Metallic Products