Roof Access Hatches

The Roof Hatch
Offers Safe, Simple Access
to Rooftop
Accessories

Give team members and maintenance personnel a simple — and more importantly, safe — way to reach the tops of your metal buildings with Metallic Products’ roof access hatches. Constructed out of durable 16-gauge steel, our roof hatches are built to withstand whatever Mother Nature throws their way. A weathertight build keeps moisture safely outside, protecting your steel buildings against mold, mildew and other issues brought on by leaks. Optional foil scrim kraft (FSK) faced rigid board insulation also offers additional thermal protection.

The Metallic Products roof hatch feature built-in roof curbs and can accommodate virtually any slope and panel type. A range of standard sizes makes it easy to find your steel building’s ideal fit, but custom options are available upon request. Meanwhile, with a number of color and finish options, you can tailor your roof hatch to blend seamlessly with your metal building’s overall look.

Roof Access Hatches: Full Details & Specs

Standard Sizes

  • Ladder Access: 2′6″ x 3’0″
  • Ship Stair Access: 2′6″ x 4’6″
  • Service Stair Access: 2′6″ x 8’0″

Custom sizes available upon request.


Roof Panel Configuration
Roof hatch is built into roof curb to match slope and corrugations.


Design
Roof access hatches feature a gas-charged opening device and automatic hold-open latch, and can be manufactured to open in any specified direction.


Security
Roof hatch can be locked from the inside and outside.


Construction
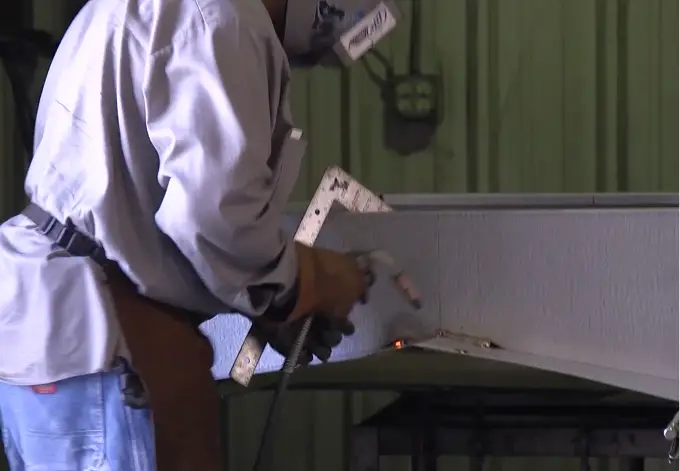
The roof access hatch features rugged 16-gauge galvanized steel construction. Corners are mitered and welded watertight using a siliconized bronze wire for a long-lasting and non-corrosive finish. Welds are finished with a protective zinc primer. FSK faced rigid board insulation is optional.


Finish
Long-lasting, heat-fused electrostatic powder factory-applied to match any architectural color. View MBCI Color Chart for available colors.


Options

  • Peak or slope mount roof profile
  • Corrugated or non-corrugated builds
  • Single or double-door build

Roof Hatch FAQs

Get quick answers to common questions about roof access hatches and how they provide safe, convenient access to your metal building’s rooftop equipment.

A:

OSHA does not require one standard roof hatch size for every application. Instead, the appropriate size depends on factors such as how the roof will be accessed and whether personnel, tools or equipment need to pass through the opening. Your engineer or project designer can help determine the right roof hatch size to meet applicable safety requirements and building codes.

A:

Roof hatches can be insulated. Metallic Products offers optional insulation to help reduce heat transfer and improve your building’s energy efficiency. Insulated roof hatches can also help minimize condensation and support more consistent indoor temperatures.

A:

Yes! Roof access hatches are specifically designed for installation on metal buildings and can be manufactured to match a variety of roof slopes and panel profiles. Built-in roof curbs help provide a secure, weathertight installation.

A:

Safety rail requirements will depend on your building’s design and applicable regulations. While safety rails aren’t always required, they can provide added fall protection and improve worker safety when accessing rooftop equipment. Your engineer or safety professional can help determine what’s appropriate for your application.

A:

The two terms are often used interchangeably. Both provide access to a building’s roof for maintenance, inspections and equipment servicing. “Roof hatch” is the more commonly used term in commercial and industrial construction, while “roof scuttle” may be used in certain regions or by specific manufacturers.

Questions About
Our Roof Hatches?

Contact Metallic Products